
Classification of greenhouses and structural features of vegetable-growing facilities
3 min read

There are several different types of greenhouses both for growing vegetables and specifically for raising transplants. Propagation greenhouses. After forcing transplants, propagation greenhouses are also used for vegetables.
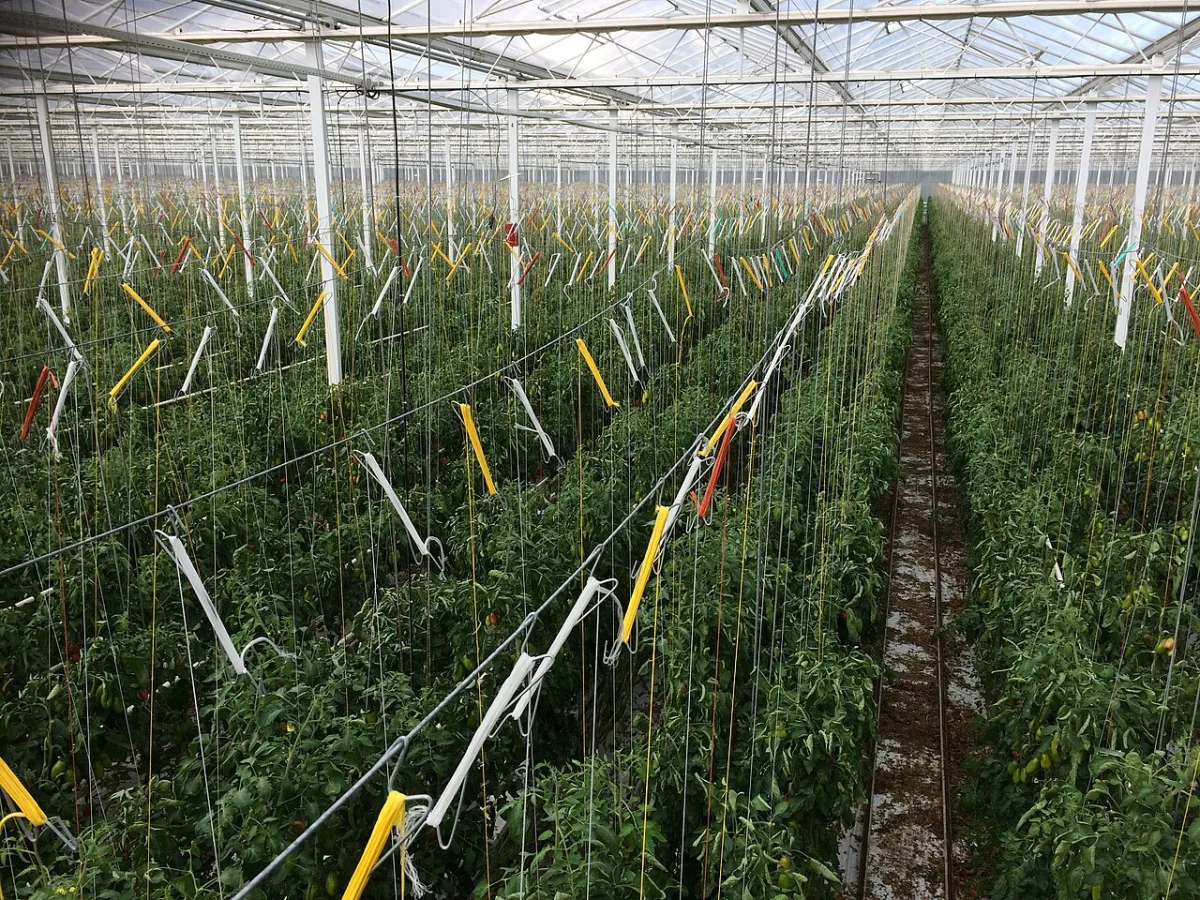
Greenhouses can be: 1) single-pitch with a slope to the south, 2) double-pitch with a slope to the east and west, 3) block, consisting of several double-pitch greenhouses units connected to each other; in this case, adjacent walls are replaced by support posts, 4) hangar-type — a type of block greenhouse, but without posts, 5) Klin cucumber greenhouses, where instead of shelves for cucumbers, trough-like boxes are installed.
By internal design, greenhouses are divided into: shelf-type and ground-level. In ground-level greenhouses, for better lighting, a glass surface is made not only on the roof but also on the walls.
For heating greenhouses, biofuel, central water (steam), or stove heating is used.
Block (and hangar-type) greenhouses in the Leningrad region have only gained popularity in recent years, mainly in suburban state farms (the Petroraysovet State Farm, etc.). 5
The construction of greenhouses is a more complex task than the construction of hotbeds and requires a special description and technical calculations with blueprints, detailed in special manuals. Therefore, this work only addresses the issue of using greenhouses for raising transplants and vegetable crops for production.
In ground-level block greenhouses, vegetable cultivation is carried out directly on the ground by installing loose soil inside the greenhouse and using solar heating and biofuel, (i.e. 30) their use is limited to 7 months.
Manure (or mixtures), prepared as for hotbeds, is brought directly into the greenhouse and stored in stacks. 7 — 8 days before planting, the manure is turned and laid out in a solid, even layer or in ridges along the greenhouse, 25—40 cm thick and more densely than in hotbeds. After 4 — 5 days, a 12 — 15 cm thick layer of soil is poured over it, with a subsequent increase to 20 cm.
Before starting work, disinfection (whitewashing) of the greenhouse and all its walls and ceilings with slaked lime or a 15% solution of ferrous sulfate is performed.
Many farms can construct a simple type of manure-soil greenhouse as a temporary measure. Various existing farm buildings (baths, sheds, etc.) can be adapted for such a greenhouse.
Fig. 13. Single-pitch ground-level greenhouse with manure heating.
The manure-soil greenhouse is a wooden structure 1.5 m high and 2—3 m wide. Ordinary hotbed frames are used for glazing.
For the stability of the entire structure, posts are installed inside the greenhouse.
Biofuel and soil substrates are required the same as for early hotbeds.
Fig. 14. Single-pitch ground-level greenhouse with manure heating. General view.
Design and thermal insulation of sunken greenhouses
For better heat retention, the greenhouse is covered with a layer of soil up to 40 cm thick on the north, east, and west sides. At the base of the greenhouse, the soil layer is thickened.
This simple greenhouse can be used for:
- forcing transplants intended for planting in early hotbeds;
- growing vegetable crops that are less demanding of light and heat.
Read next
Greenhouses and covers For gardeners
Classification of hotbeds and modern methods of their heating in agriculture
Greenhouses and covers For gardeners
Agricultural techniques for growing and caring for cucumbers in block greenhouses
Greenhouses and covers For gardeners