
Features of glass structures and aluminum profiles for winter gardens
12 min read
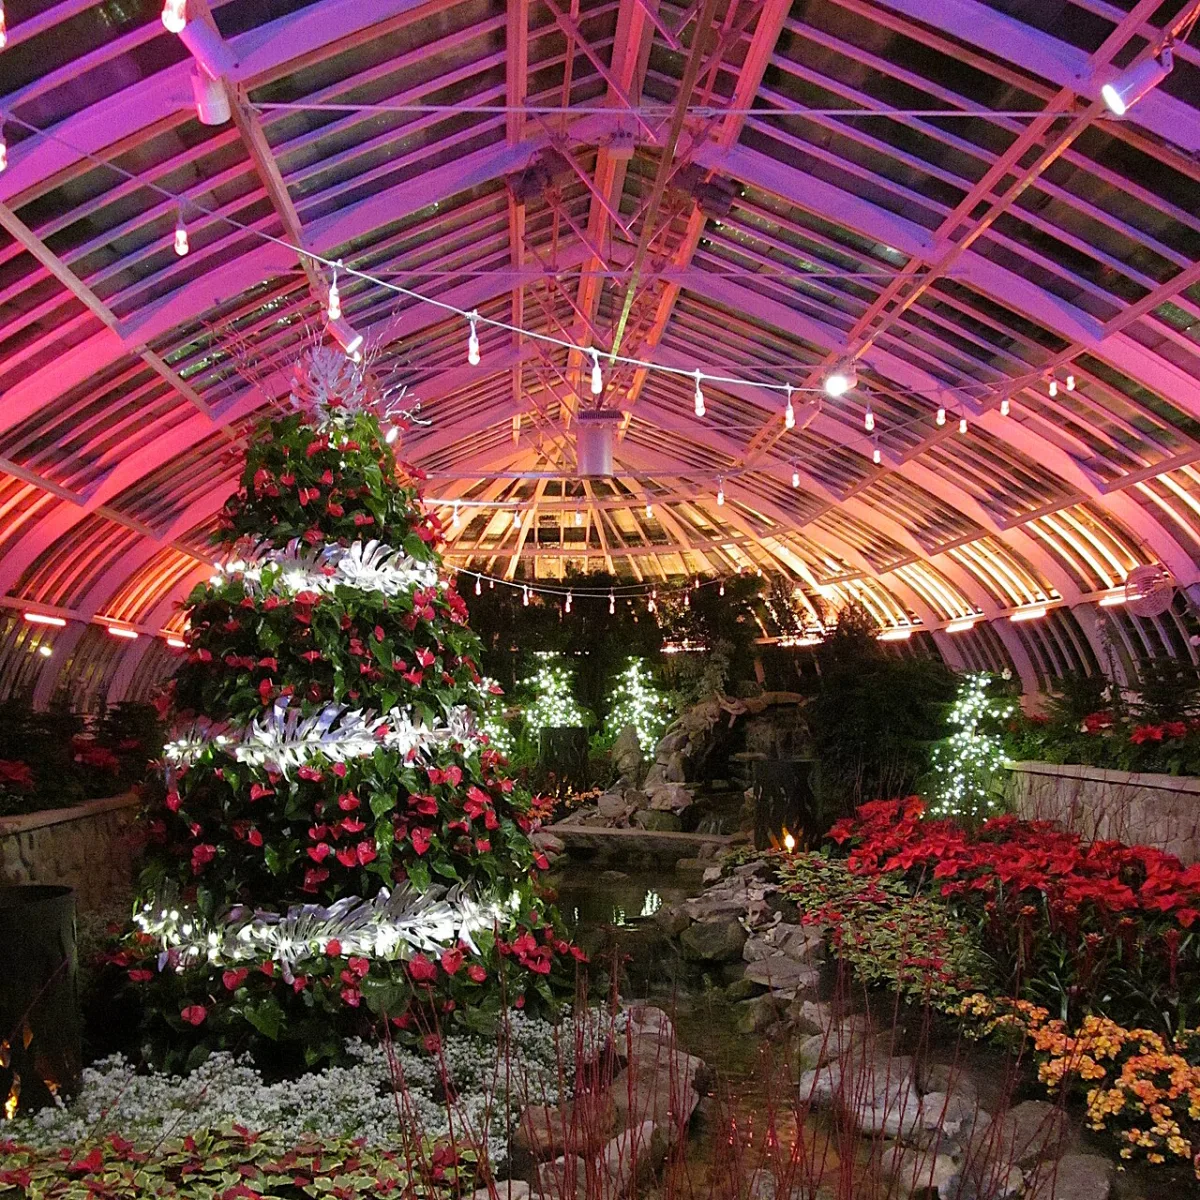
Insulating solar control glass offers, depending on the energy transmittance coefficient, medium yet constant sun protection, prevents glare, and also guarantees good thermal insulation.
Sun protection roof windows for a winter garden. They are a wonderful addition to external sun protection (for example, roller shutters) and protect the glass extension from overheating. In winter gardens, glazing with a medium level of energy transmittance and a good level of sunlight transmission should be used; otherwise, during the off-season and overcast weather, the room will be too dark.
It must be remembered that insulating solar control glass can only be a supplement, but by no means a complete replacement for mechanical sun protection.
Aluminum profiles are widely used in the manufacture of both individual elements — windows, doors, partitions — and complex structures — winter gardens and building facades.
An important quality of aluminum is its resistance to corrosion caused by rain, snow, heat, and other natural phenomena, since immediately after processing it oxidizes, becoming covered with a protective oxide film. In addition, the profile is painted during manufacture, and the decorative layer becomes additional protection against corrosion. At the same time, aluminum is environmentally friendly, does not emit harmful substances under the influence of ultraviolet rays, and temperature fluctuations, which cause noticeable changes in linear dimensions in many other materials, do not significantly affect it. Finally, aluminum products do not support combustion and do not require repair or maintenance. Thanks to these qualities, their service life is quite long.
The aluminum production process generally looks as follows: an aluminum billet, softened by the influence of high temperature, is inserted into a cylinder, which-
There are two types of profiles — "cold" and "warm". The field of application for the former in our climatic zone is small — glazing balconies, constructing cold vestibules, and office partitions. While "warm" profiles are installed in any heated premises, and it is on them that the idea of modern winter gardens is based.
The "warm" profile includes a number of design measures to reduce thermal conductivity. The main measure is a thermal barrier, an insert that isolates the inner (warm) part of the profile from the outer (cold) one without compromising the properties of the product. The insert is made of moisture- and frost-resistant polyurethane, polyamide, EPDM, and other polymers.
Another heat-shielding measure is the creation of two sealing circuits for opening elements (sashes, transoms, doors), a middle one and one at the rebate. Thin, usually rubber, strips also ensure water, wind, and sound insulation.
In the 80s and 90s of the XX century, the material for the frame in the manufacture of a winter garden most often served as specialized systems of steel or aluminum profiles.
With the development of wood processing and gluing technologies, it became feasible to use wooden structures in combination with aluminum profiles for sloped glazing. Such systems allow for structural solutions of varying complexity: facades, domes, pyramids, and gazebos on a wooden base. The frame, inclined beams, posts, and columns made of glued laminated timber withstand the planned loads for constructing a winter garden made of wood.
A wooden winter garden provides heat savings while simultaneously preventing thermal overheating due to the air permeability of the wood. Wood can "breathe", i.e.
the wood's own moisture content is regulated, it does not become saturated with moisture (as a result, condensation does not appear on the wood).
The surface of wooden profiles requires regular treatment. On the outer side of the roof, they must necessarily have metal covers that create reliable protection against the influence of atmospheric phenomena; therefore, in wooden winter gardens, roof slopes are, as a rule, made of wood and metal. Aluminum trims are attached to the wooden load-bearing beams via a sealant. Glass units are joined to the trims, pressed from the outside by aluminum strips as well. From the inside of the room, only frames made of precious wood species are visible, from the outside — an aluminum profile that can be painted any color.
In the manufacture of a winter garden, the technology of sealing, gaskets, and insulation of the joints of the wooden structures of the winter garden and junctions is strictly observed. This ensures maximum thermal protection and water resistance of the wood-aluminum winter garden.
The combination of wood and aluminum successfully unites the advantages of both materials. Such a winter garden is durable and highly valuable. The advantages of both materials are associated with wood-aluminum winter gardens:
* a cozy and natural atmosphere inside due to the properties of wood;
* low maintenance costs with a long life cycle.
As a result, you get a durable, cozy, and warm living space with a huge glazing area, which means plenty of space, daylight, and lightness, which is so hard to feel during the long winter months. |
However, wood-aluminum gardens have one drawback — due to the complexity of the design, they belong to the upper price segment of winter gardens. If you want your winter garden design to match your chosen style and wooden furniture, but consider it irrational to spend more on the structure of the winter garden itself, preferring to invest in the interior design, then the ideal solution would be texturing an aluminum winter garden to look like
. A Interior decoration. And Ym wood. In terms of appearance, it is difficult to distinguish the textured structures from wooden ones; there are enough texture variants to satisfy all your needs. 3 s N and, > In addition to wood-like texturing, it is possible to give aluminum a stone texture. Texturing is carried out using powder coating technology, which guarantees durability and resistance of the coating to any mechanical and climatic influences. WINTER GARDEN STYLES
In an open-air garden, the laws of nature have more power than man. A garden under a roof is a work of human hands. That is why a winter garden is a place for fantasy and experiments.
A couple of years ago, any more or less well-arranged and greened warm balcony caused a storm of delight. Now a large apartment (and even more so a house) without a winter garden is a nonsense. And therefore, it is necessary to apply all your imagination to somehow diversify your home "corners of paradise". You can, of course, acquire rare expensive plants, but it is better to approach the problem comprehensively. To do this, first you need to find out what is in your creative arsenal:
- firstly, interior decoration;
- secondly, the plants themselves;
- thirdly, built-in decor elements — grottoes, fountains, etc.;
- and finally, one should not discount furniture and various accessories, including planters and lamps.
All of the above can have the characteristic features of an architectural style related to a specific era, or be an imitation of a natural landscape zone.
Perhaps the classical style remains the most popular. In our country, as in England, they once knew a thing or two about winter gardens. In addition to utilitarian greenhouses with citrus fruits and pineapples, "garden rooms" and galleries were arranged in wealthy houses, no longer so much for harvesting crops, but for pleasant pastime.
In addition to high-quality interior decoration with columns, arches, niches, and pilasters, such rooms were generously decorated with art objects, primarily sculpture.
Plants and white sculpture perfectly complement each other: the greenery seems brighter, and the soft light creates amazing effects. Moreover, in a winter garden, one can quite afford simple copies of famous statues — because, unlike the main interior, what matters here is not the value of the sculpture as such, but the mood it creates. Even simple plaster casts — copies of the heads of Caesar or Aphrodite — come to life among the graceful leaves of the Ficus benjamina.
But in the classics, the main thing is moderation. Therefore, the rest of the decoration is simple: decorative plaster of a soft tone and white architectural details; marble and frescoes are appropriate. The plants are mainly from the subtropical belt. Additional elements can include mini-fountains, wall sources, and water reservoirs. By the way, this option is perfect for decorating swimming pools.
Recently, the English country style has been in fashion. Furniture "with a history" or artificially aged: craquelure cracks, scratches, abrasions, and streaks, faded colors. If the previous option can be called formal, then here is a completely different mood.
An image is created of an inexpensive but lived-in, cozy room where even a great-grandfather used to grow orchids. The decor features simple old household items, both relevant to the business (a watering can, a portable garden lantern) and those that seem to have ended up here by accident: funny vials, keys, kerosene lamps, candlesticks, broken cuckoo clocks.
Of course, all this junk from a country attic (or a Parisian flea market) must first be in the capable hands of a designer. In wall decoration, in addition to plaster, you can use brick fragments, masonry, half-timbering (wooden beams against a stone wall background), wooden panels, and forged grilles. Naturally, everything is processed to look old and entwined with ivy. A similar option is old Holland, only the wood (indispensable beams under the ceiling) must be dark, "sooty".
One cannot overlook the Japanese garden, which has become a universal favorite. Recently, two characteristic types of these gardens have emerged.
The first is geometrically minimalist. High-quality materials, dramatic lighting, square frameworks of translucent partitions, low-profile furniture, solitary plants (bonsai), and pebble-strewn floor sections.
Sometimes the scene is complemented by a fountain — a smoothly polished stone over which a thin film of water flows silently (a so-called "silent waterfall"). It is a stretch to call such a space a garden; it is rather an extension of the living room.
The second option is softer and more natural, modeled after outdoor courtyard gardens, but with houseplants. Here, one can afford actual bamboo or, given sufficient light, a Japanese maple (Acer palmatum). The accessories are the same as outdoors: lanterns, a stone basin, a small pond with playful spotted koi fish, bamboo wall finishes, and stones. Container planting is out of place here; a more suitable option is large, bordered floor sections that are waterproofed and filled with soil.
Another theme is the knight's castle. Stone walls, dark beams, a hearth, coarse forged utensils, animal hides on the floor, antique weapons and horse harnesses hanging on the walls, and sometimes even a billiard table...
When designing conservatories, historical motifs—Egyptian, ancient, or Roman—are often used. Such styling allows for the combination of artificial decorations with living plants. For example, columns entwined with bougainvillea and "antique" statues complement walls finished to resemble the supports of a Roman aqueduct. Large hydria vessels are placed among thickets of hibiscus and plumbago, and a sphinx figure is installed near a water reservoir containing papyrus and water hyacinth. The interior is completed with a mosaic floor, Moroccan lamps, and a collection of black-figure vases.
The stylistic design of a conservatory allows for elements of kitsch that would be inappropriate in the design of the main living interior. This provides freedom in the choice of exotic plants and decorative materials.
Structural types of conservatories and glazing materials
When choosing a conservatory structure, one usually looks at three classic types: Victorian, Edwardian, and English. The Victorian type is versatile and pairs well with buildings of any architecture. Its key feature is a protruding three- or five-sided bay window with a transparent multi-pitched roof.
Two materials are used for glazing the roofs of Victorian structures:
- glass;
- translucent cellular polycarbonate.
The Edwardian type of construction is characterized by its simple rectangular shape and classic gable roof. This unpretentious design is enlivened with the help of solid doors, as well as original window and roof ridge decorations. This construction type is suitable for concise architectural projects.
The English conservatory has a versatile roof design and is traditionally used as a space for relaxation, conversation, and tea drinking. In the interior, windows decorated with stained glass and decorative muntins play an important role. For window openings, floor-to-ceiling curtains are selected, and the floors are always heated and covered with a soft, patterned rug. The look is completed by aged wooden or white furniture made from natural materials.
The typical color palette of an English conservatory includes the following combinations and shades:
- pink and white;
- cream and green;
- yellow;
- blue;
- shades of antique gold.
Read next
Greenhouses and covers For gardeners
Regulation of microclimate and temperature conditions in winter gardens
Greenhouses and covers For gardeners
Fabrication and installation of collapsible portable film covers for vegetable crops

Greenhouses and covers For gardeners