
Design and structural features of modern winter gardens
3 min read
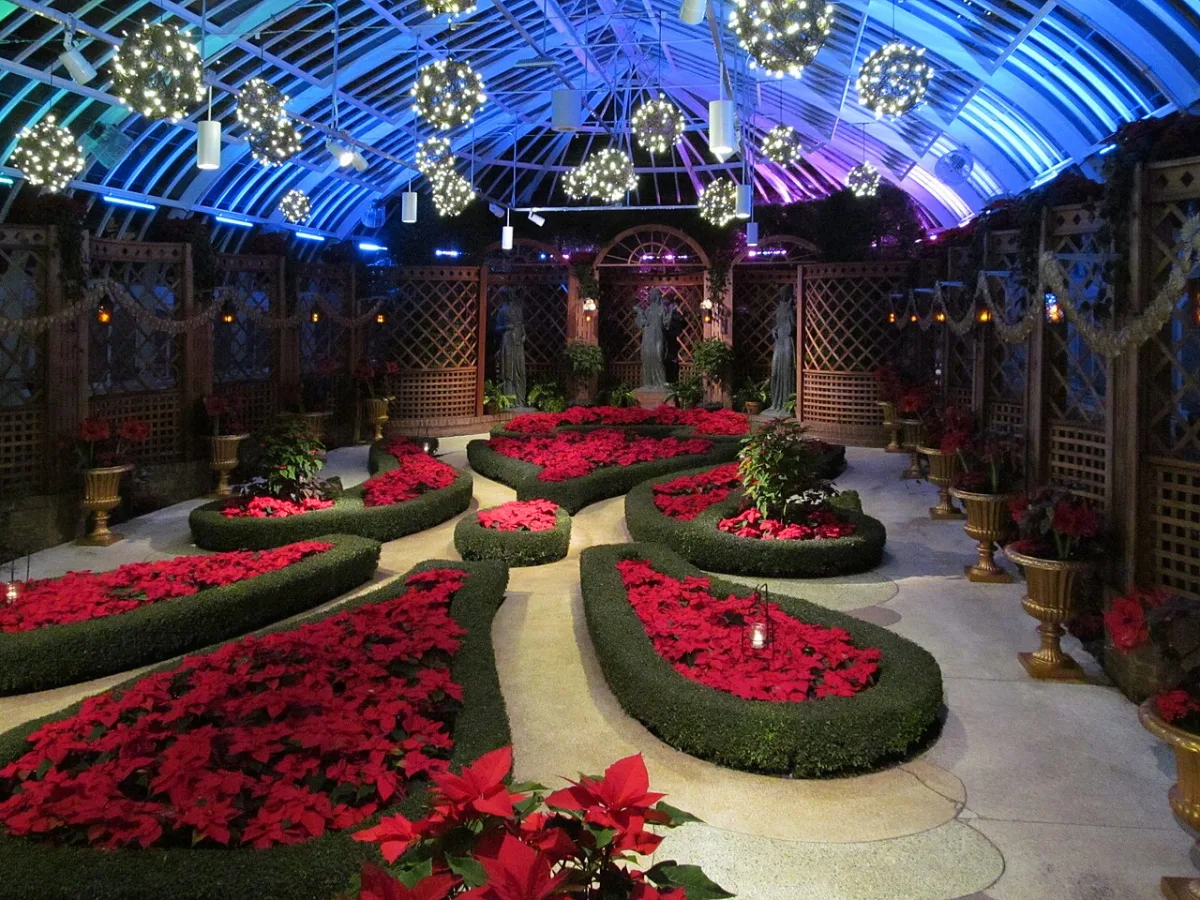
Once the future owner decides on the functional purpose of a winter garden, it is necessary to consider its construction as well. A standard construction consists of several elements: vertical glazing, translucent roofs, and openable parts: windows, transoms, doors, and entrance groups. The main requirement for winter gardens is that 20% of the garden's surface area must be openable.
By their construction, winter gardens can be divided into three types:
1) the base is made of glued laminated timber. It perfectly complements wooden houses. In this case, the roof is made of a multisystem or polycarbonate (this lightens the construction and reduces its cost);
2) the base is made of steel profile;
3) the base is made of aluminum profile.
The frame of a winter garden must be strong enough to withstand the weight of heavy glazing. Furthermore, it must possess high thermal insulation qualities and be easy to maintain. In our climatic conditions, the use of aluminum winter garden constructions is the most promising and preferable due to its properties (lightness, strength, frost resistance, and ease of processing). In addition, aluminum profiles are usually equipped with thermal compensators.
The construction of a winter garden can be divided into two stages: vertical glazing and roof installation. One of the main elements in roof architecture is the roofing cover. To prevent snow pressure on the roof and maintain its transparency, additional heating of gutters and downpipes is used.
Certain requirements are also imposed on glazing. When choosing it, it is necessary to consider the intended
1600 m = 1] а № Е | и ЕЕ ЕЕЕЕЕЕЕЕЕЕЕЕЕЕЕЕЕЕ: Е Е В В В В № ЕЕ ЕЕЕЕЕЕЕЕНЫЕ | рЕиатьНЕЕ ЕЕ = ||. ИИ ЕВЕ НЕНЕЕНЕНЕЕЕ ЗЕеЕаа
И Й | | а | 1” --:7 О. 7, о 9 д 8% не ® У [м 2408 Preliminary design of a winter garden. functional use of the winter garden. Winter gardens use special insulating glass units with low-emissivity glass, mirror coating, or body-tinted glass (or a combination thereof in the glass unit). When glazing the roof part, tempered glass is used on the outside of the insulating glass unit, and triplex on the inside. The use of armored glass is possible.
The main planning and structural requirements can be formulated as follows:
* the area of the winter garden must be at least 15 sq.m and its depth — no less than 3 m;
* the height from the ground level to the translucent part — about 900 mm.
In addition, it is important to consider the orientation of the winter garden to the cardinal points. On the southern side of the house, the winter garden provides an opportunity for efficient energy saving, but a powerful ventilation system is needed. On the northern side of the building, the winter garden serves as a kind of buffer between the warm house and the cold street.
Organization of microclimate in a winter garden
A very important issue is the microclimate of a winter garden. The design of a winter garden should include:
- a passive ventilation system;
- additional devices for ventilation (manually or automatically operated hatches);
- integrated transoms with automatic opening, interconnected with a "climate control" system (manual opening of transoms must be provided for the winter period).
In the middle latitudes, the use of roof transoms causes a number of problems, so it is preferable to use slotted air intake systems combined with air conditioning and forced ventilation systems.
When designing winter gardens, it is necessary to combine architectural desires with technical capabilities and adhere to standard construction practices.
Read next
Greenhouses and covers For gardeners
Design of ventilation systems and installation of greenhouse glazing
Greenhouses and covers For gardeners
Regulation of microclimate and temperature conditions in winter gardens
Greenhouses and covers For gardeners