
Design and ventilation features of modern film greenhouses for seedlings
8 min read
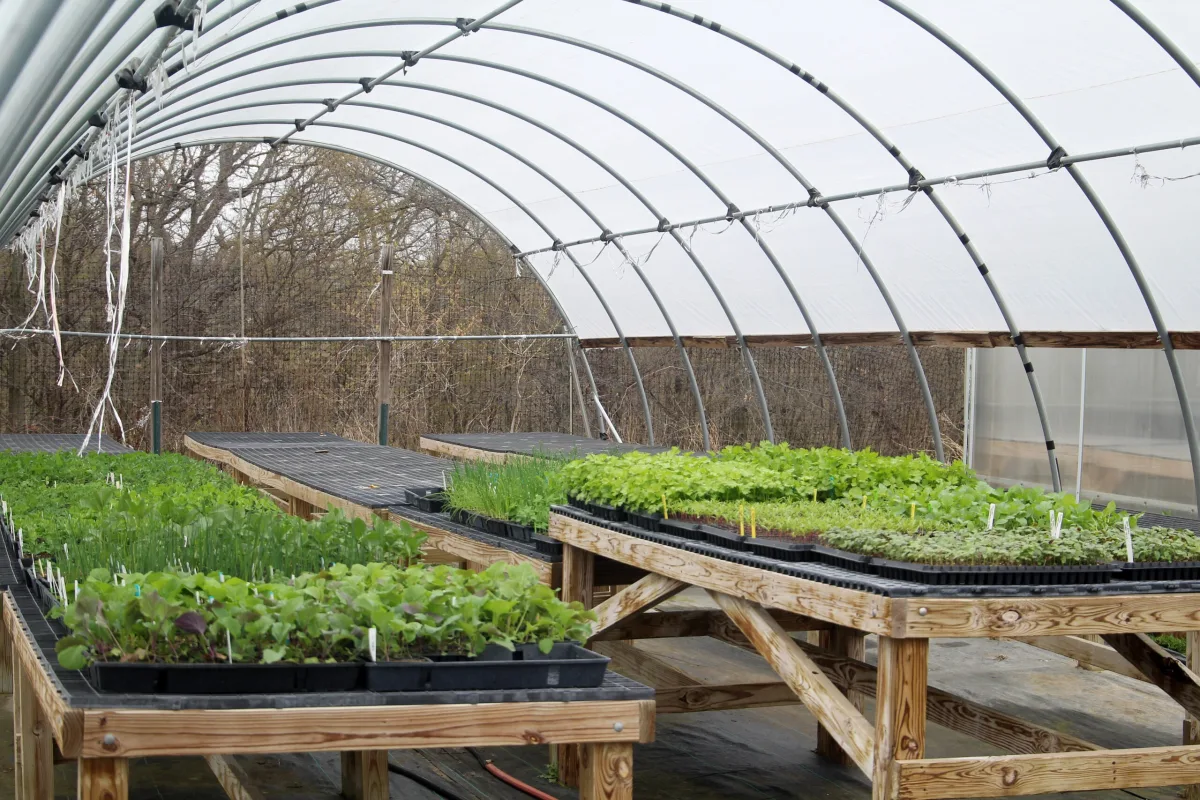
In this greenhouse, upper and side ventilation are optimally integrated into a single assembly. Upper ventilation is necessary to maintain a specified temperature regime during the winter and early spring periods of transplant production and vegetable crop cultivation, while side ventilation provides the necessary conditions for hardening off the transplants. Throughout the entire previous experience of designing greenhouses, no optimal solution for upper ventilation had been found. All of its designs significantly weighted down the greenhouse, reducing airtightness and drastically lowering wind resistance, as the film usually started to tear on the roof near the vents. In the greenhouse design of the "Minsk Vegetable Factory" state farm (greenhouse width 12 m), the side enclosure, 2.5 m in height, opens gradually from top to bottom, providing the necessary effect of both upper and side ventilation. During the hardening off of transplants, when the side enclosure lies on the ground and 25% of the entire roof is open, direct sunlight shines on all the transplants sequentially for 2–4 hours. The average temperature in the greenhouse exceeds the outside temperature by 0.4–0.6 °С, with a maximum deviation of 1.2 °С.
Thus, the greenhouse design provides optimal microclimate parameters necessary for hardening off transplants.
An important characteristic of the greenhouse is the efficiency of ventilation implementation. There have been cases in production where, over large areas, transplants perished from frosts during the hardening off period due to the high labor intensity of closing the ventilation openings. In this design, the efficiency of ventilation is satisfactory — 2 hours per 1 hectare. z2 y = 2 i 2? Zi 8 > u,
The greenhouse design of the "Minsk Vegetable Factory" state farm allows for the mechanization of most operations, enabling general-purpose tractors to approach close to the supports and the side enclosure. At the same time, the small width of the section (4 m) limits the possibilities for using mechanization.
The transplant-vegetable greenhouse based on the standard project 810 — 96 has an area of 1250 m² (two-section, span width — 9 m). Side ventilation, like in the "Minsk Vegetable Factory" greenhouse design, is made at a height of 1.8 m. In it, ridge vents were eliminated; a new shape of gate was designed, ensuring through passage for machines and mechanisms; the structural strength was increased by attaching additional purlins along the greenhouse; a new method of tensioning and attaching the film was implemented; and the length of the film sheet was reduced by 1.5 times.
The sufficiently high wind resistance of this greenhouse's covering is due to the spherical shape of the roof, the secure fastening of all film edges, the ease of installation of the covering, and the ability to maintain it in a constant tensioned state. The film is fastened with metal spring clips, and its tensioning is achieved by means of a winch through a system of cables from the gutter side.
It is worth noting the convenience and speed of film installation: five people cover 1000 m² of greenhouse per day. This is twice as fast as covering the greenhouse of the experimental project 5813—011. It is important that 50% of all covering work is carried out from the ground, and 50% from a gutter 35 cm wide, which is convenient to walk on.
The area of ventilation openings in this version is insufficient. Only 16% of the roof opens, because the side enclosure is made at a height of 1.8 m, while in practice, it is 1.6 m. As a result, the temperature in the center of the greenhouse is 3 °С higher than the outside, and direct sunlight shines on 80% of the transplants for 0.5–4 hours a day.
Later, the designs were improved in experimental projects of single-section transplant-vegetable greenhouses, 2 S x Ze rr 2 33 Am, in which the area of ventilation openings reached up to 20%.
Greenhouse designs were created according to this system: designing according to the agricultural requirements of vegetable growers, creating and testing an experimental prototype at a specialized testing ground, and only after that, serial factory manufacturing.
The described practice of manufacturing industrial greenhouses should also be applied when creating small-scale greenhouses for individual use.
Private enterprises in Ukraine manufacture various designs of arched small-scale greenhouses from hoops and profiled parts covered with film, as well as greenhouses for cellular polycarbonate. Before purchasing such structures, I recommend inquiring in detail about the reliability of the film fastening and the capabilities of the ventilation systems to meet the requirements for growing transplants and vegetable crops.
Original developments of film greenhouse designs and the automation of microclimate maintenance in them were made by biophysicist and talented gardener K. Malyshevsky. They are striking in their rationality, simplicity, and reliability.
Fig. 9. Seedling film greenhouse 0 E
They are described in detail in the book "Smart Greenhouse" by N. Kurdyumov and K. Malyshevsky (Rostov-on-Don, 2006).
Here is one of them. For growing peppers, he chose a gable wooden film structure 3 m long, 1.2 m wide, and 1 m high. Both halves of the roof open upwards on hinges for ventilation, maintenance, and harvesting. To get inside, one must flip down half of the side wall (which is a single frame without muntins). All frames are secured with standard window hooks.
When installing the film, attach it to the frame using a construction stapler. To prevent wind load from tearing the sheet, be sure to place a protective strip made of paper, oilcloth, or packing tape under the metal staples.
To save on heat and construction materials, wall-mounted lean-to greenhouses are often erected on plots. An effective solution for such a design is a solar vegetarium. It is built on a natural or artificial slope facing south or southeast. This arrangement allows for maximum capture of sun rays even when the sun is low during the winter.
The operation of the vegetarium is based on a closed-loop air circulation cycle. A system of polymer or asbestos-cement pipes connected to fans is laid inside the soil layer. During the day, the fans pump warm air from under the dome into the soil, heating it up. At night, the cooling air extracts heat from the warmed soil and returns it to the greenhouse volume.
- Vegetarium area — 20 m²
- Slope gradient — 15–20°
- Pipe laying depth — 35 cm
- Distance between pipes — 60 cm
- Yield increase — 3 times
Closed air circulation solves the problem of carbon dioxide deficiency carbon dioxide, which simply escapes during regular ventilation. Moisture evaporated by leaves also stays inside: passing through cool underground pipes, the warm air leaves condensate in them, which returns to the soil. On hot days, the fans work as exhaust, and overheating is further reduced by whitewashing the glass and stretching camouflage nets.
According to test results during the winter period, the energy-saving design of the vegetarium ensures a stable temperature regime. Plants are planted on terraces, which optimizes light exposure. In such conditions, vegetables ripen faster, and the production cost decreases.
| Microclimate parameter | Value at outdoor temperature of −10 °С |
|---|---|
| Air temperature during the day | not lower than 18 °С |
| Air temperature at night | 12 °С |
| Soil temperature | up to 30 °С |
Organization of air exchange in intercropping
Often, in small areas, agronomists have to combine crops with opposite microclimate requirements. A classic example is the joint growing of cucumbers and tomatoes. In ordinary conditions, one of the crops inevitably suffers due to unsuitable humidity and temperature.
For normal development, cucumbers require a tropical climate with air humidity above 90% and temperatures up to 30 °С. Tomatoes, however, need moderate humidity at the level of 65% and temperatures up to 25 °С.
For the joint cultivation of these crops, light wooden greenhouses with an area of 6 m² and dimensions of 3 by 2 meters are used. The frame is made with varying heights: on the west side, the height is 2.2 meters, and on the east side, it is 40 centimeters lower. The slope to the east ensures the fastest possible warming of the air during spring morning hours.
A compromise regarding humidity is achieved through ventilation via four doors — two on opposite sides of the greenhouse. On the tomato side, one or two doors are opened to create a constant draft. Meanwhile, cucumbers are planted in the dead, draft-free zone of the greenhouse, where high temperature and humidity are maintained. To enrich the air with carbon dioxide, a container of fermenting manure slurry is installed in the greenhouse.
The presence of four doors also allows for rotating crops annually. Such internal crop rotation reduces soil fatigue and prevents the accumulation of pathogenic microflora in enclosed ground. Before starting the construction of any greenhouse, it is important to pre-evaluate its wind resistance and the feasibility of microclimate regulation.
Read next
Greenhouses and covers For gardeners
Selection, operation and maintenance of film greenhouses in the home garden
Greenhouses and covers For gardeners
Calculation of greenhouse natural ventilation parameters for air exchange optimization
Greenhouses and covers For gardeners